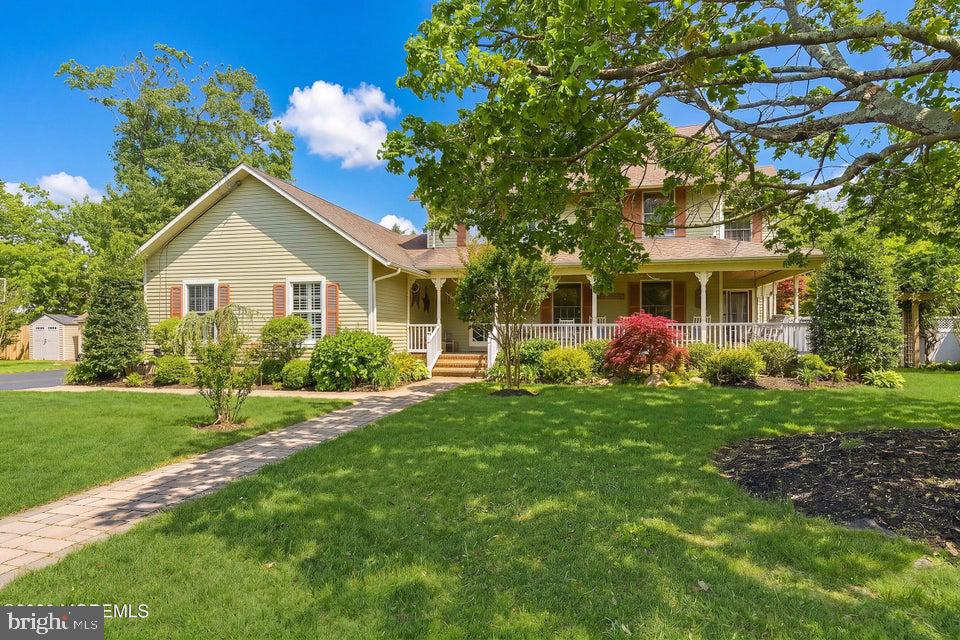
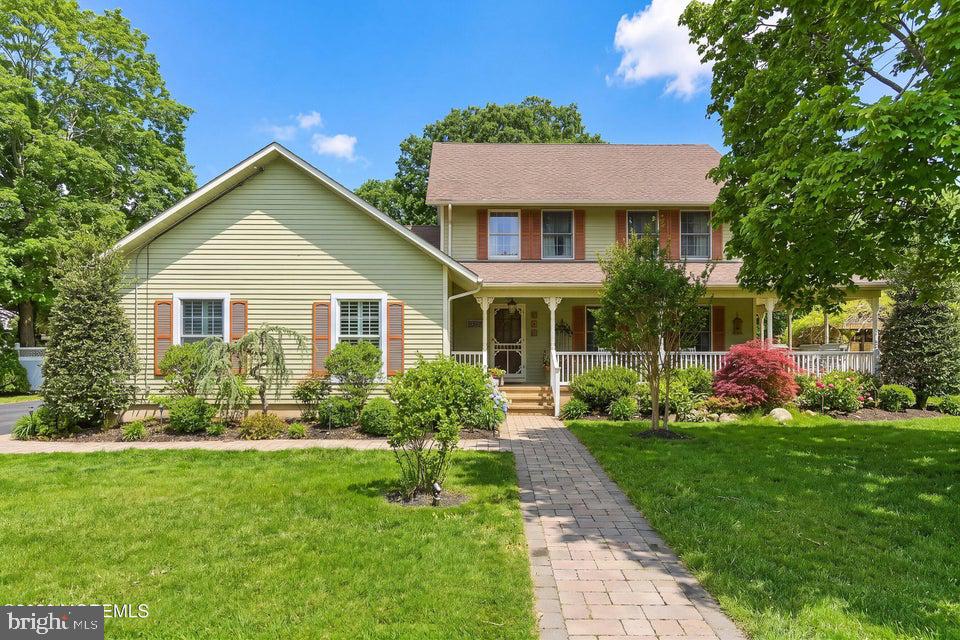
Home with a covered porch, landscaped gardens, and a paved walkway across the front lawn.
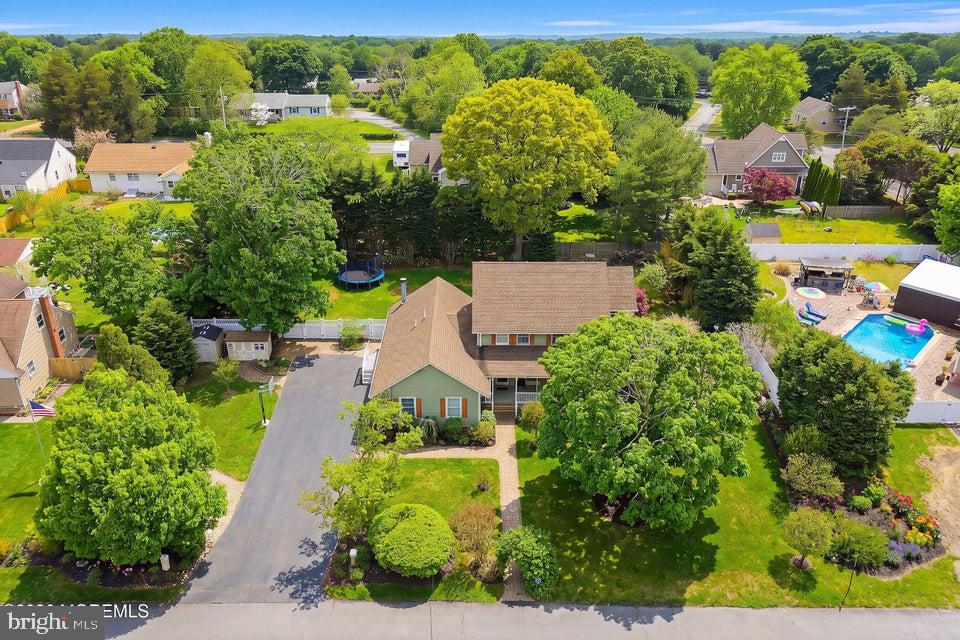
Aerial view of a house with a broad driveway, mature trees, and a landscaped front lawn.
Two-story pale yellow house with a covered porch, landscaped garden, and stone walkway across the lawn.
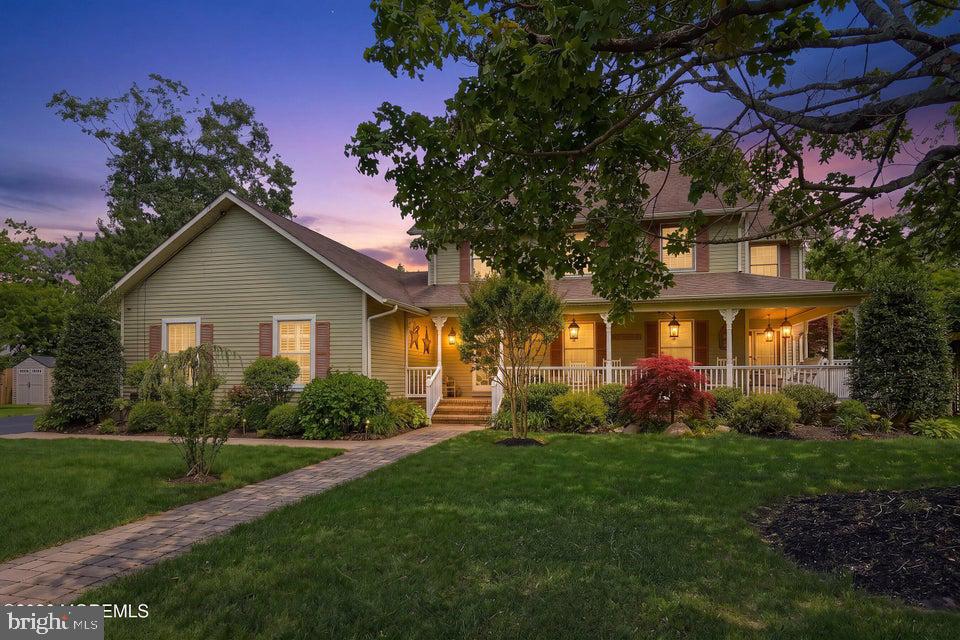
Green-sided house with an illuminated wraparound porch and brick walkway at dusk.
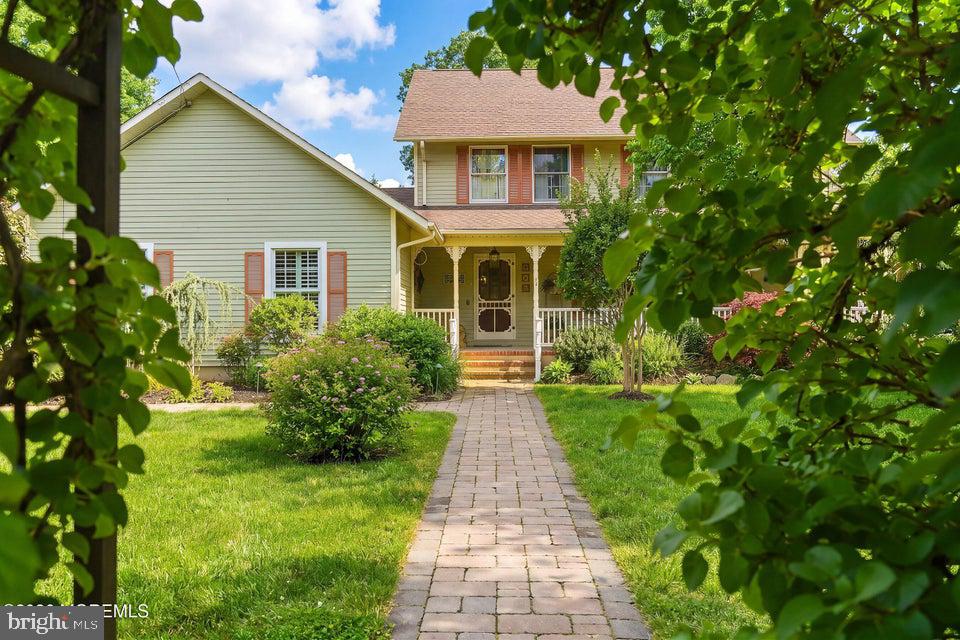
Two-story home with a covered porch and paved walkway through a landscaped lawn, framed by leafy branches.
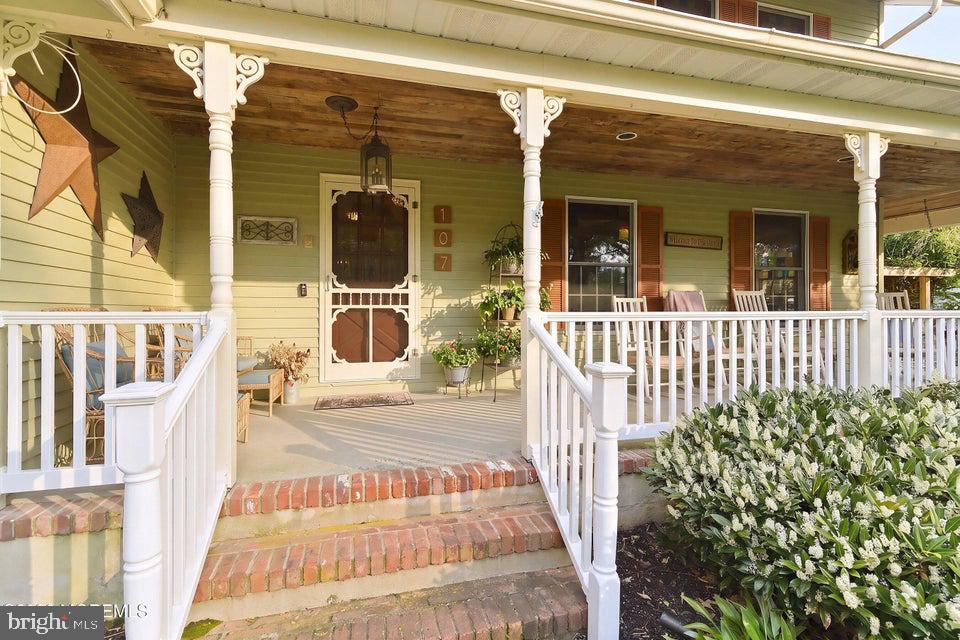
House entrance with white porch railings, decorative columns, brick steps, and flowering shrubs.
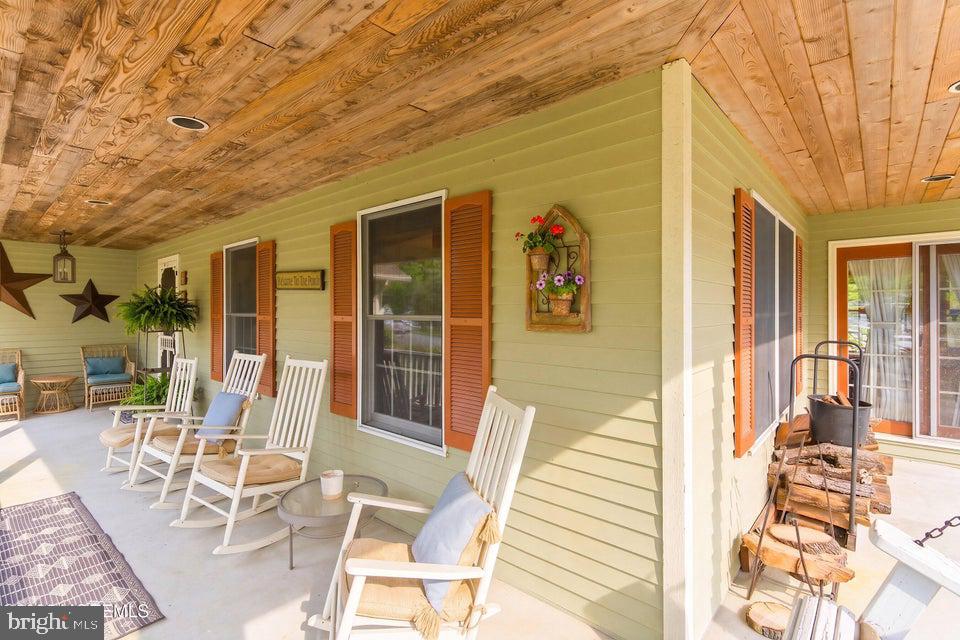
Covered porch with white rocking chairs, green siding, and a wood-plank ceiling.
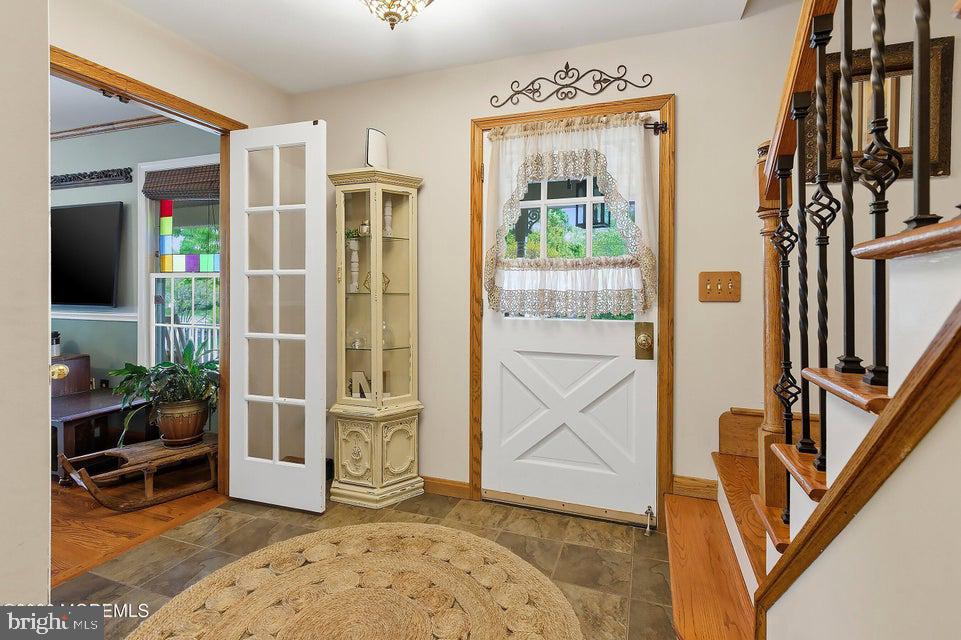
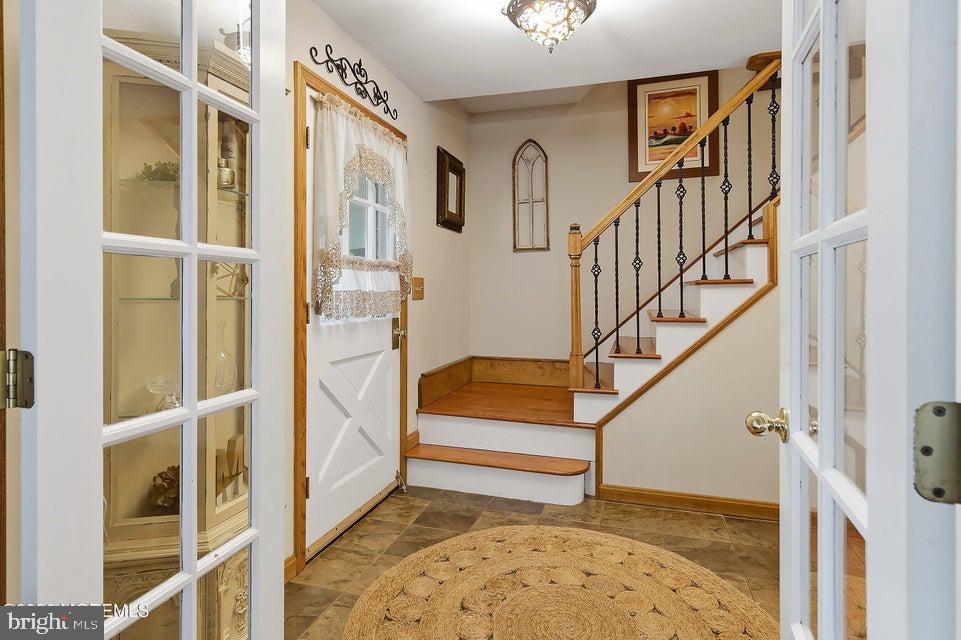
Entry foyer with a lace-curtained front door, slate tile floor, and wooden staircase.
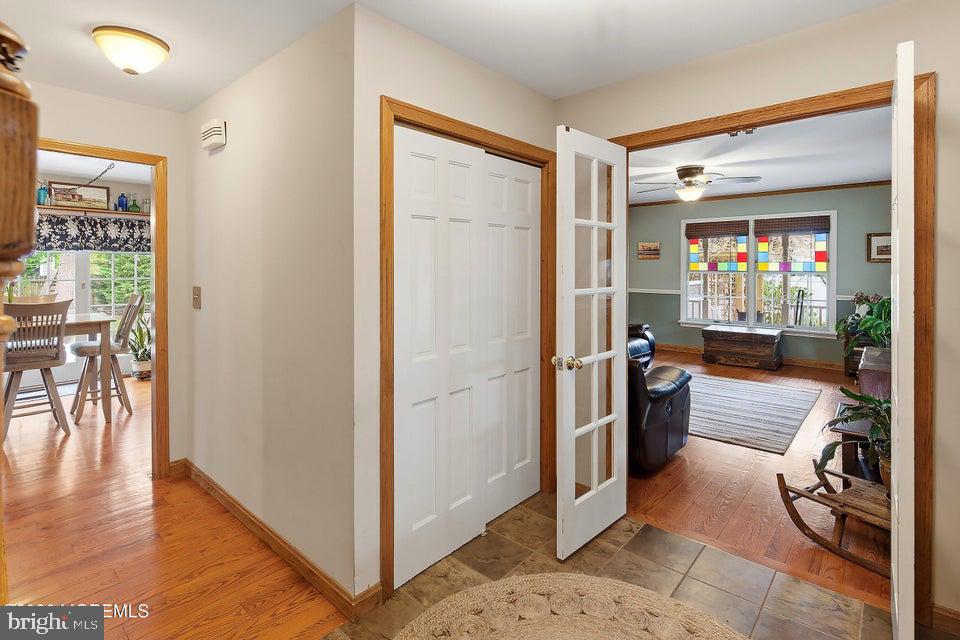
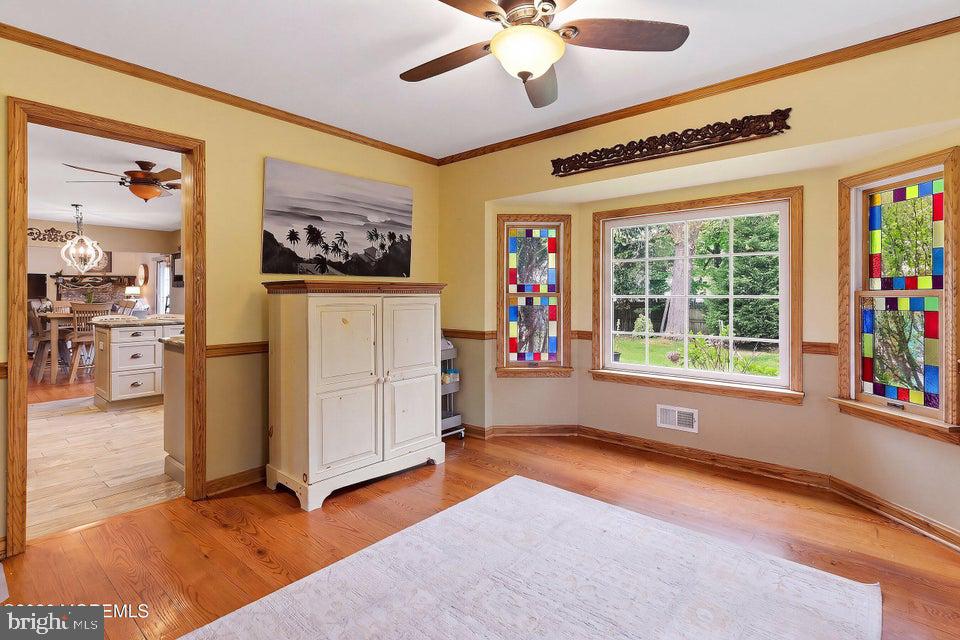
Foyer with open French door to a living room; dining area visible through the doorway on the left.
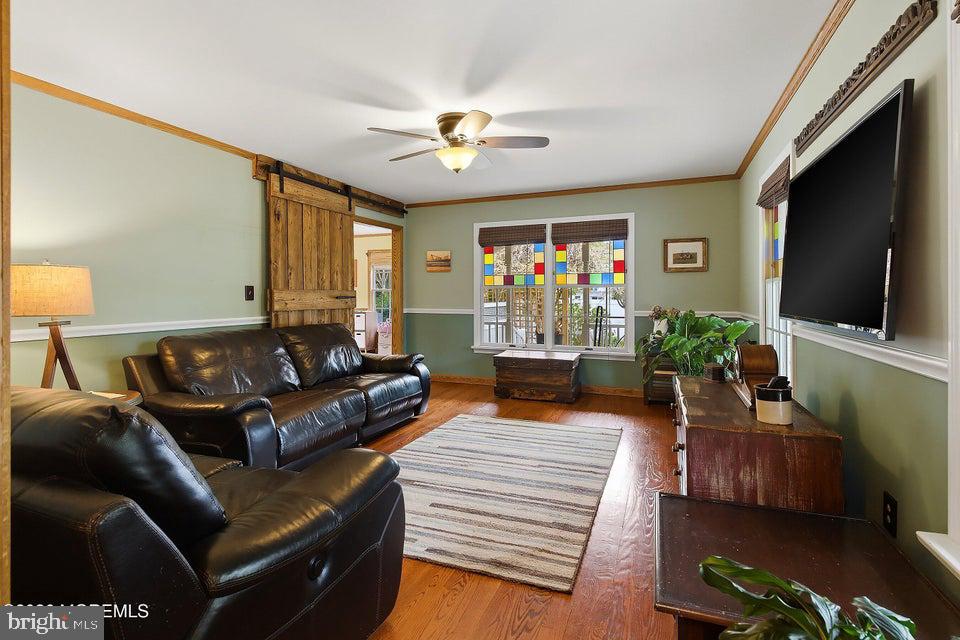
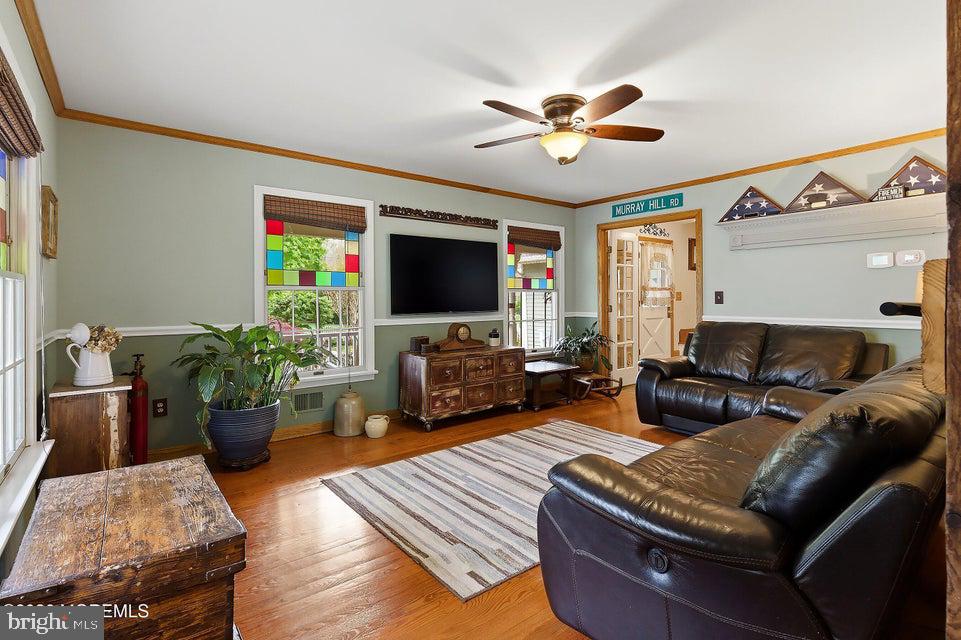
Furnished living room with leather sofas, hardwood floors, a rustic sliding barn door, and colorful window panels.
Living room with a leather sectional, hardwood floors, and colorful window panels.
Entry foyer with a woven rug and wooden staircase with black iron railings.
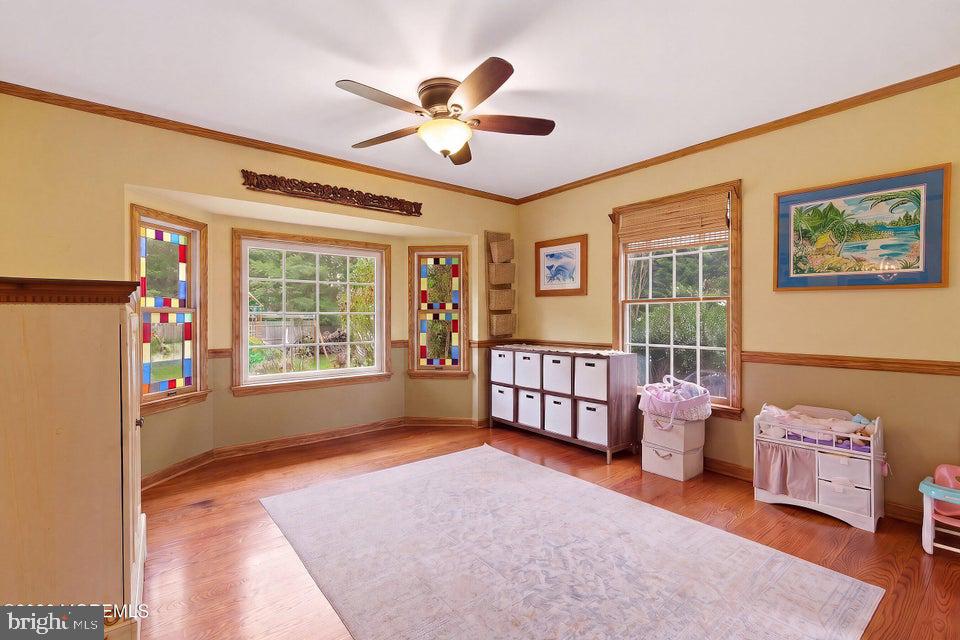
Nursery with two cribs, colorful stained-glass panels, hardwood floors, and a large pale rug.
Bright room with hardwood floors, colorful stained-glass windows, and a large window overlooking the yard.
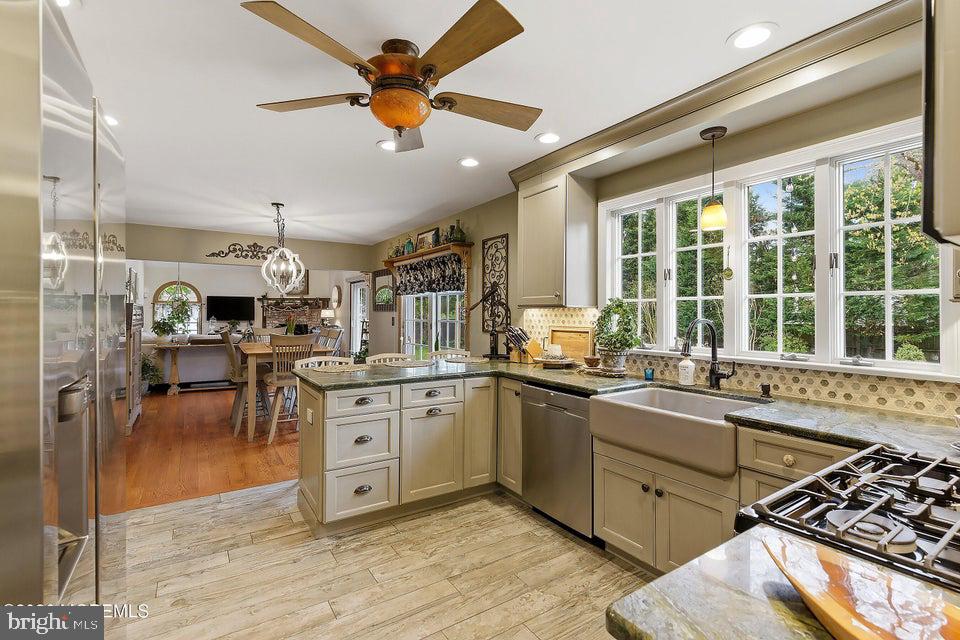
Kitchen with cream cabinetry, farmhouse sink, dark countertops, and large windows overlooking trees.
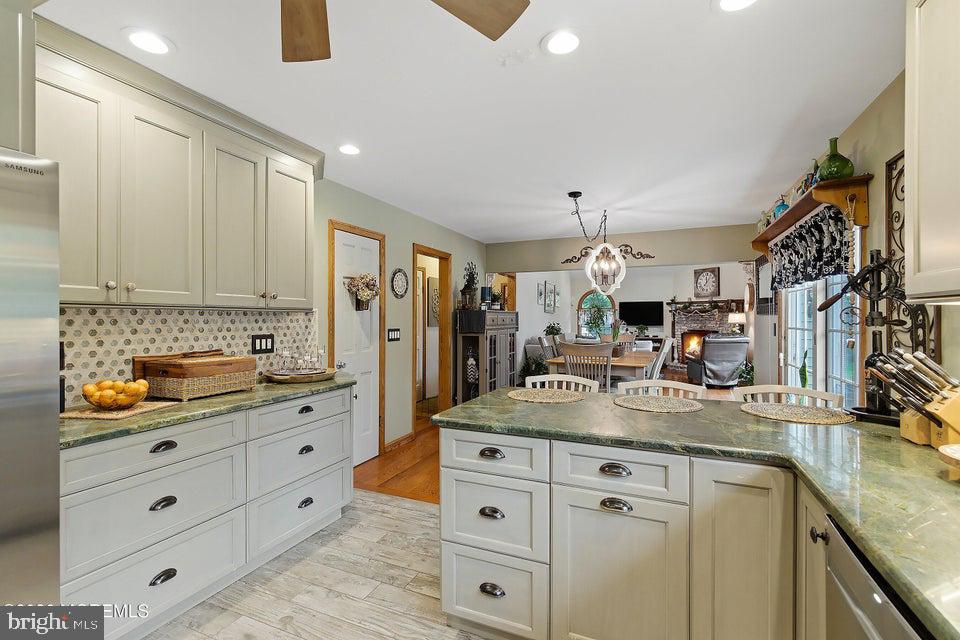
Kitchen with white cabinets and green stone countertops, opening to a dining and living area.
Kitchen with a granite island, cream cabinets, stainless steel appliances, and a farmhouse sink.
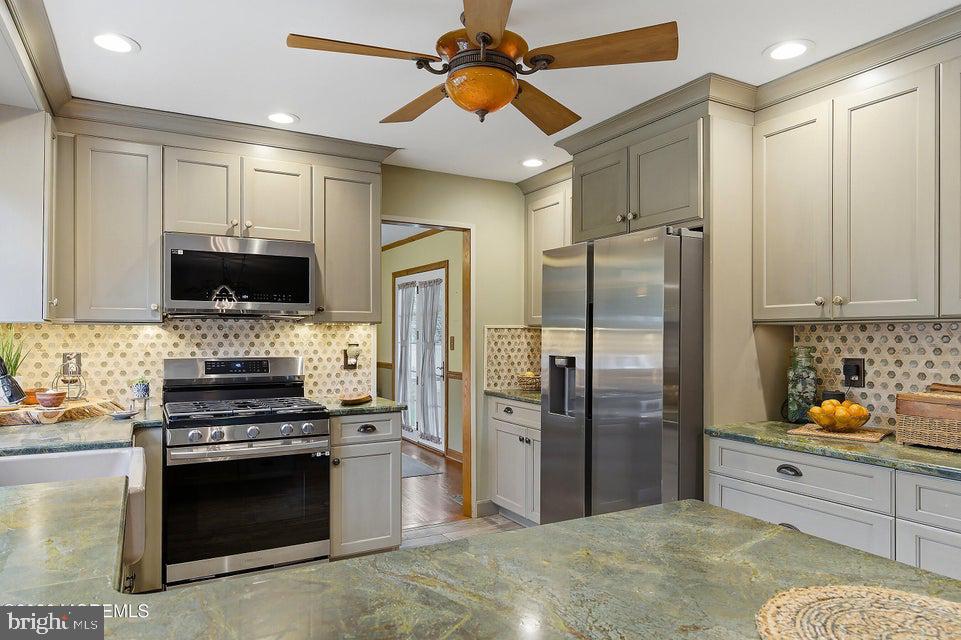
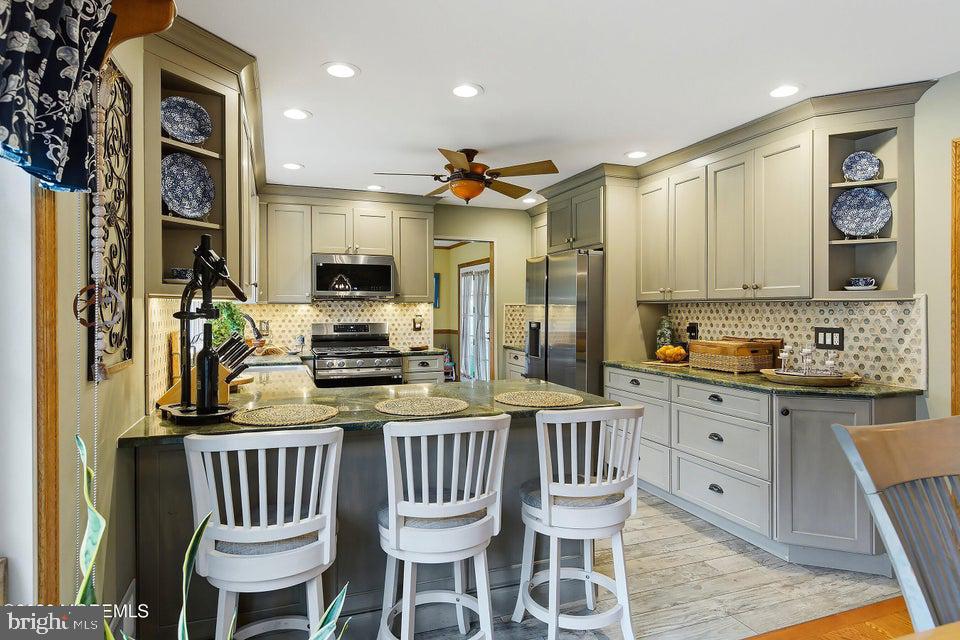
Kitchen with pale gray cabinetry, stainless steel appliances, patterned backsplash, and green stone counters.
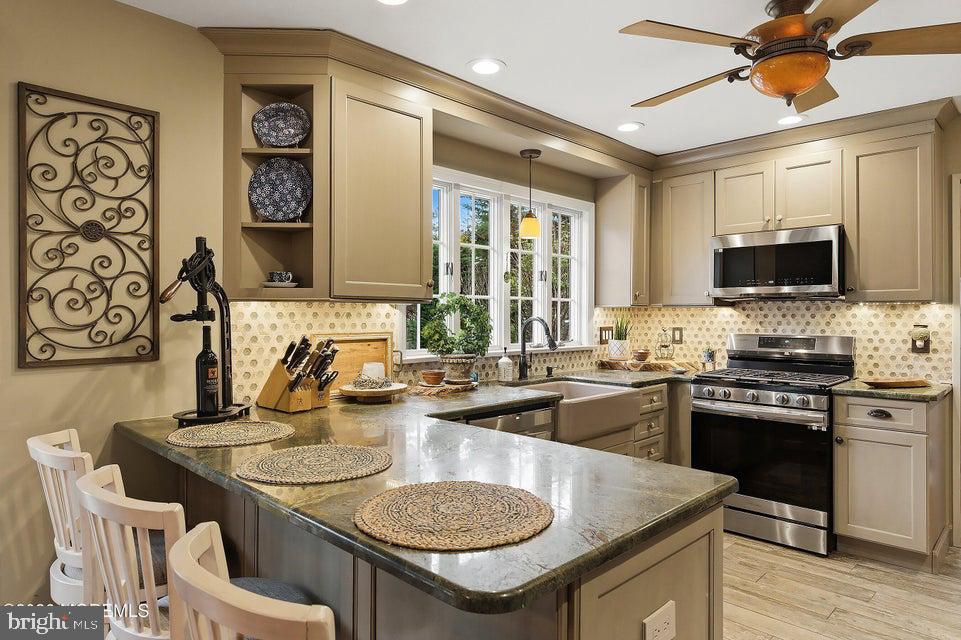
Kitchen with cream cabinetry, stainless steel appliances, patterned tile backsplash, and a three-seat island.
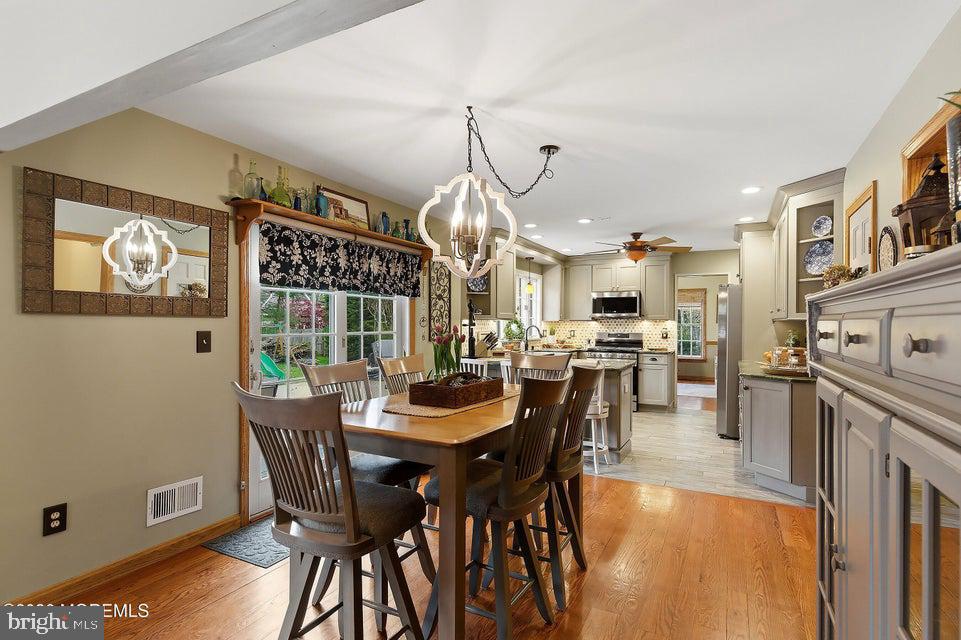
Kitchen and dining area with white cabinetry, a wood table, and hardwood floors.
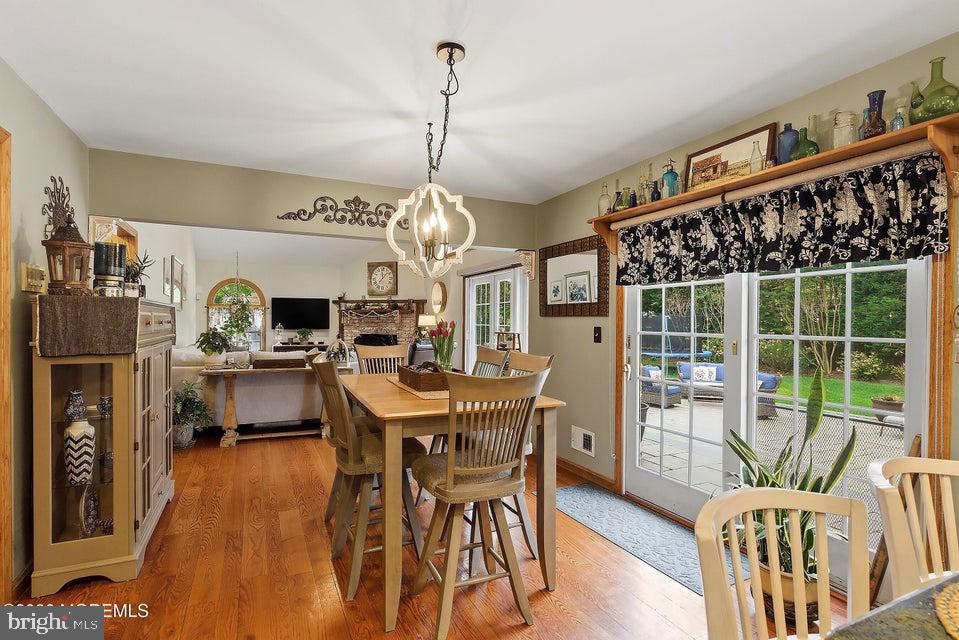
Dining room with a wooden table, ornate chandelier, and sliding glass doors to the backyard.
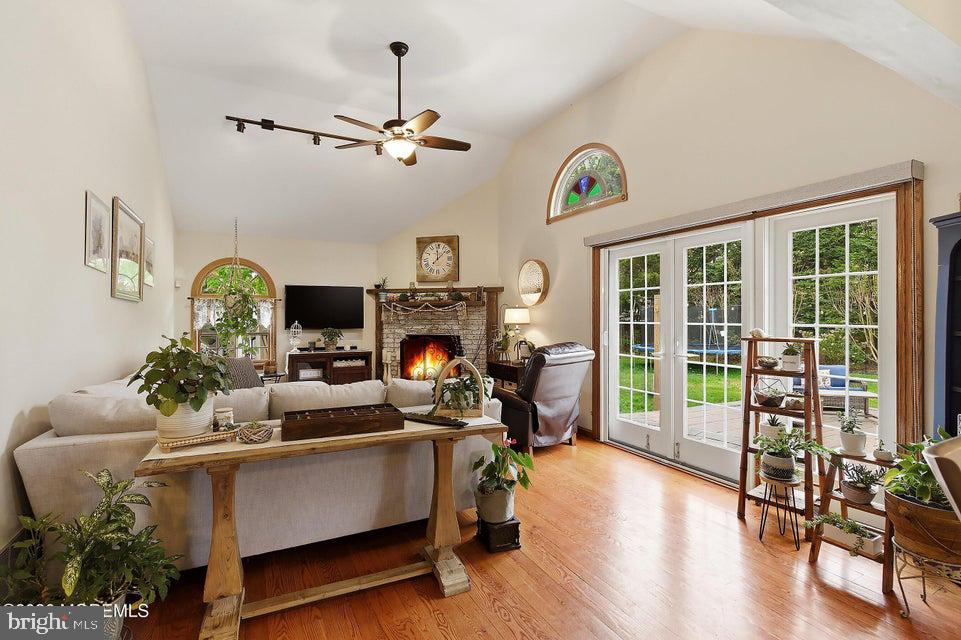
Living room with a stone fireplace, vaulted ceiling, and glass patio doors opening to the yard.
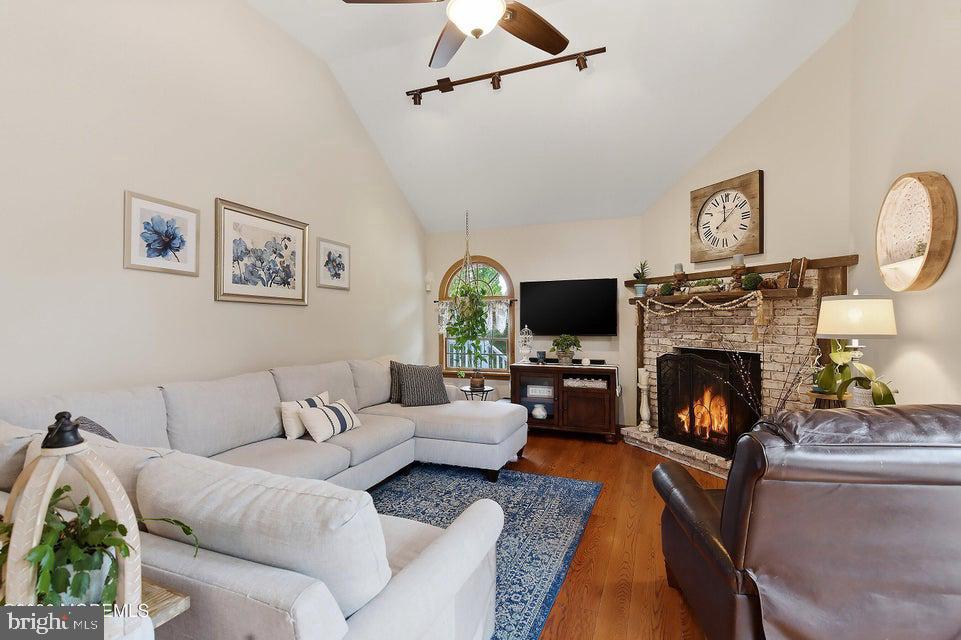
Living room with a vaulted ceiling, brick fireplace, sectional sofa, and hardwood floors.
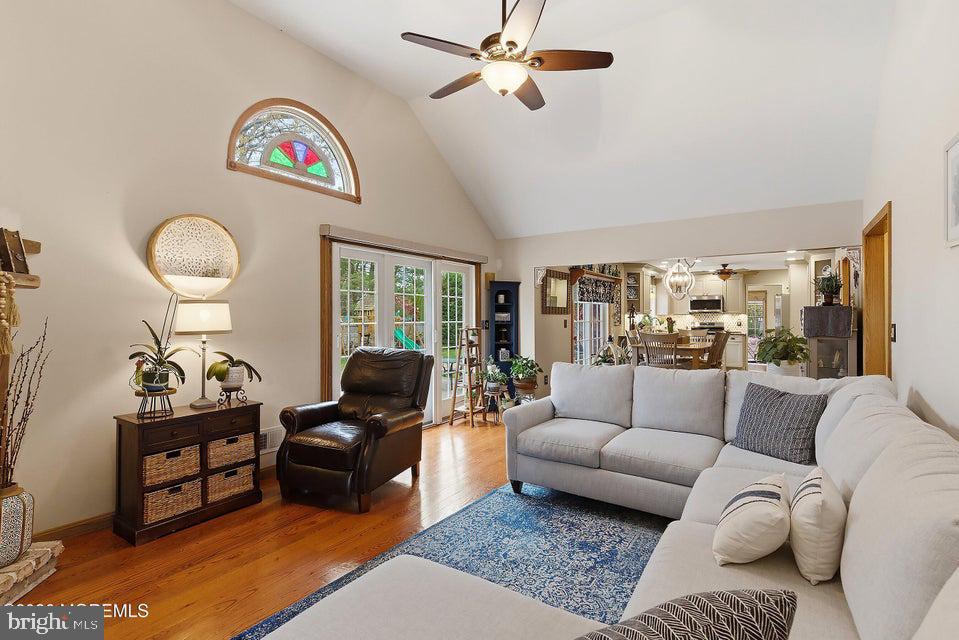
Living room with vaulted ceiling, stained-glass window, hardwood floors, and sliding glass doors.
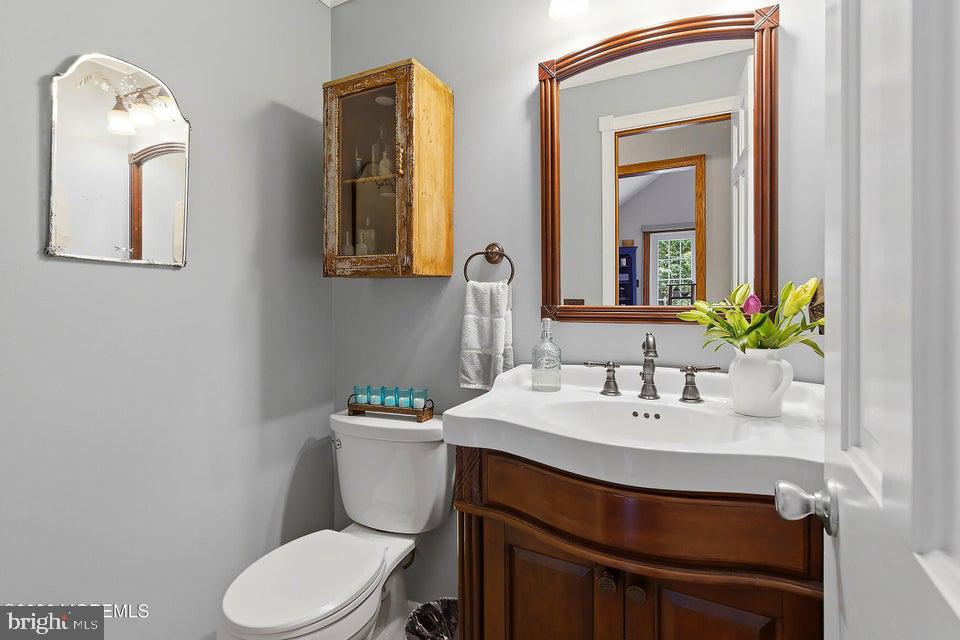
Bathroom with a dark wood vanity, large framed mirror, and flowers beside the sink.
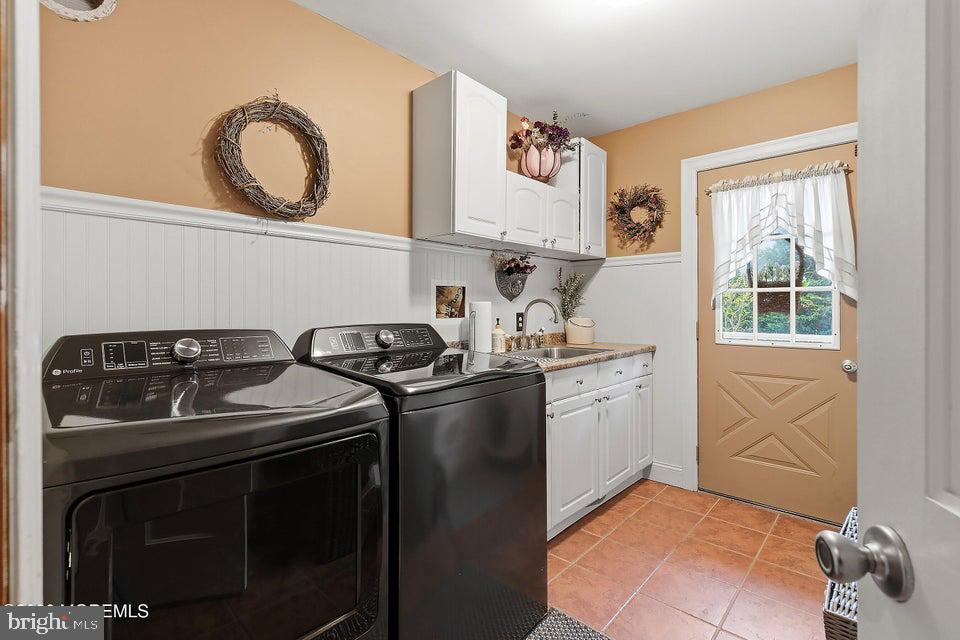
Laundry room with black washer and dryer, white cabinets, and a utility sink.
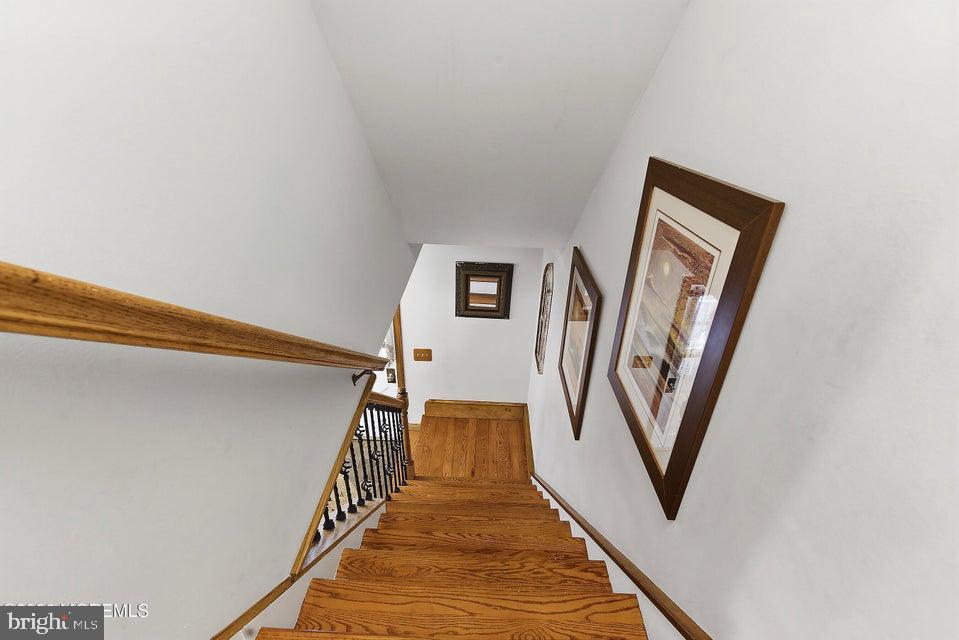
Wooden staircase with black iron balusters, framed artwork, and a small window at the landing.
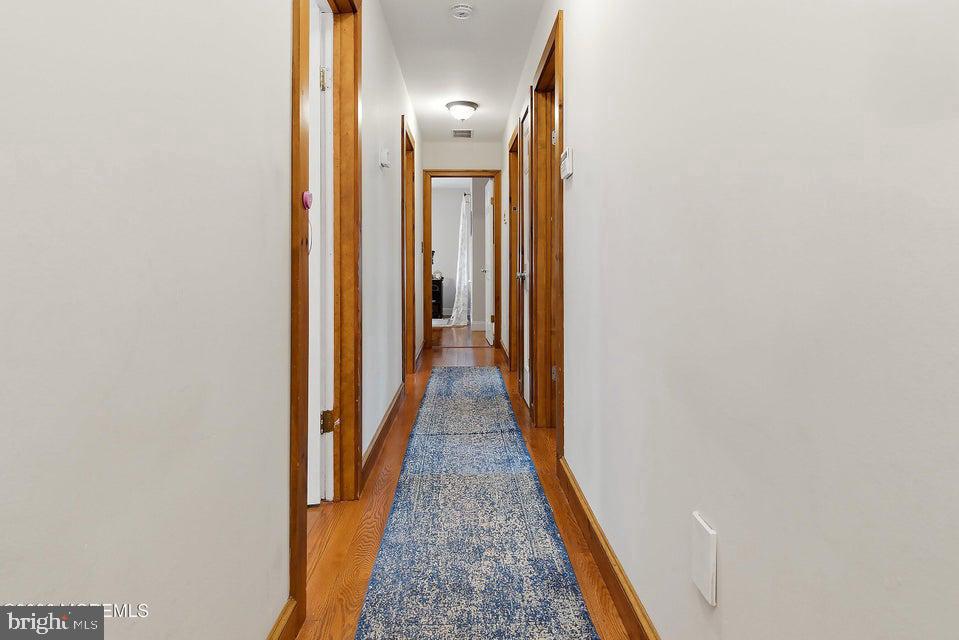
Hallway with wood-trimmed doorways, hardwood floors, and a blue patterned runner.
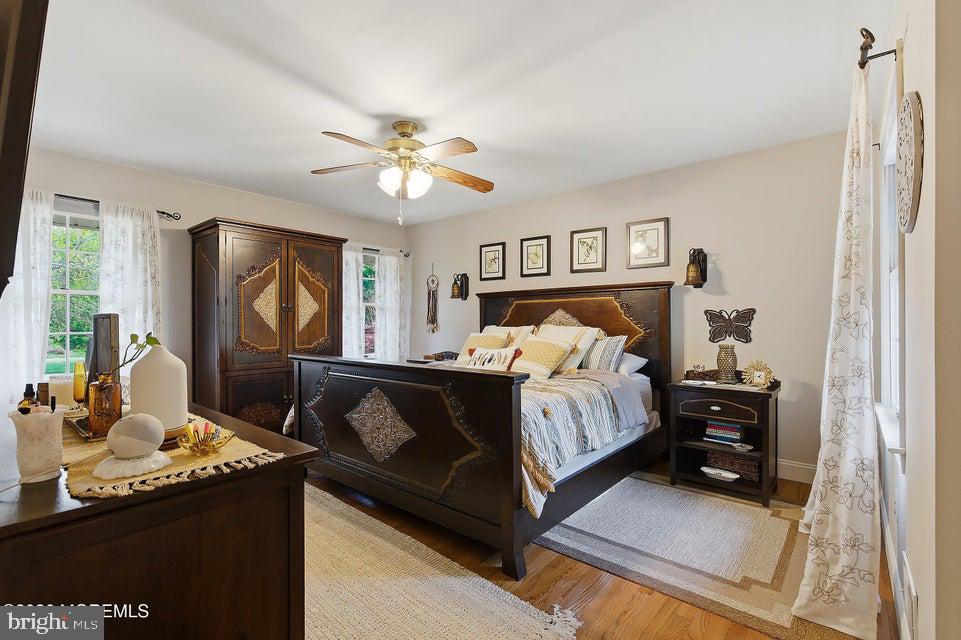
Bedroom with a dark wood bed and wardrobe, patterned bedding, and a ceiling fan.
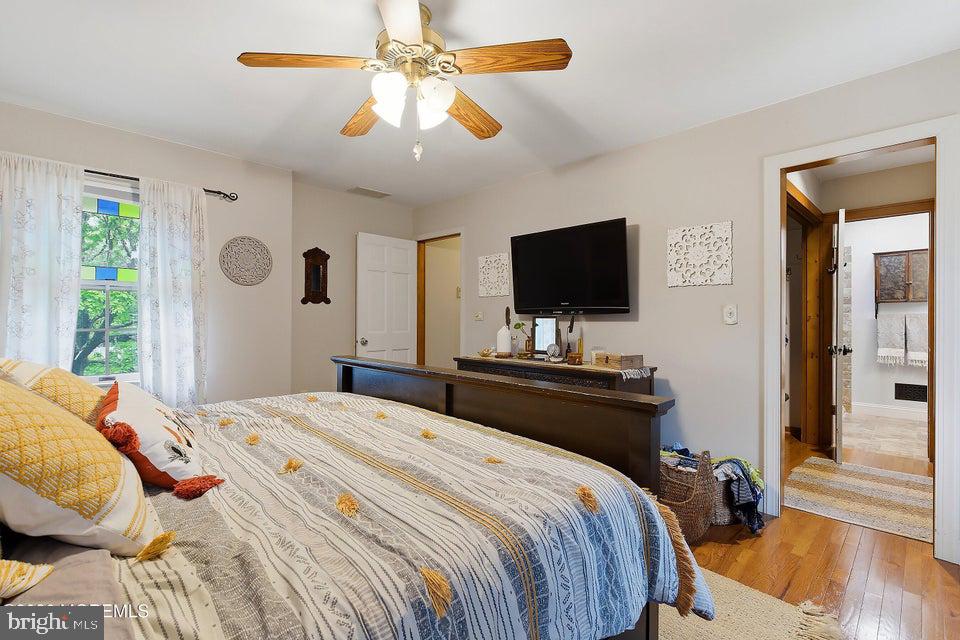
Bedroom with a patterned bedspread, mounted TV, and adjoining bathroom doorway.
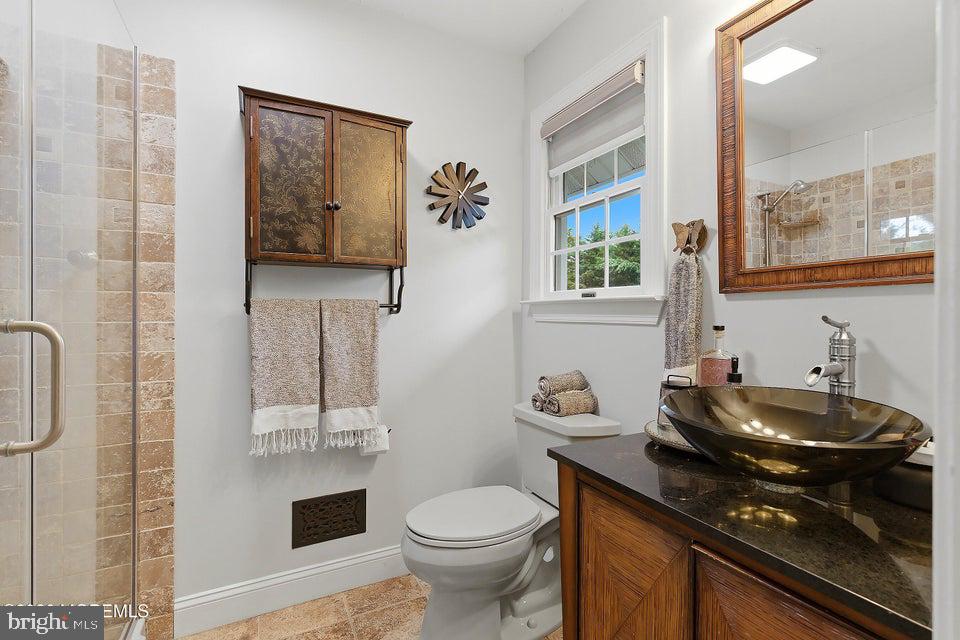
Bathroom with glass shower, bronze vessel sink, wood vanity, and a window.
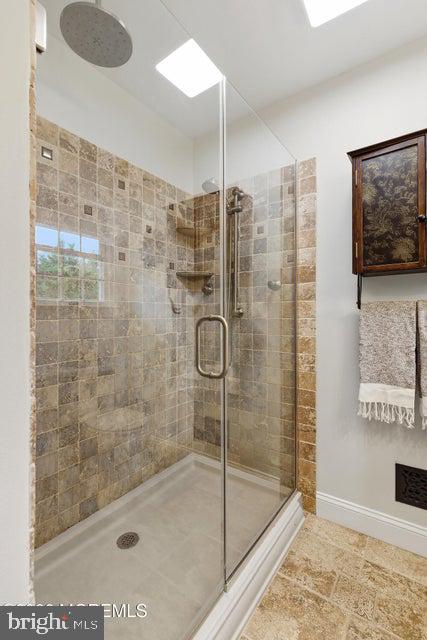
Tiled walk-in shower with a clear glass enclosure and skylight.
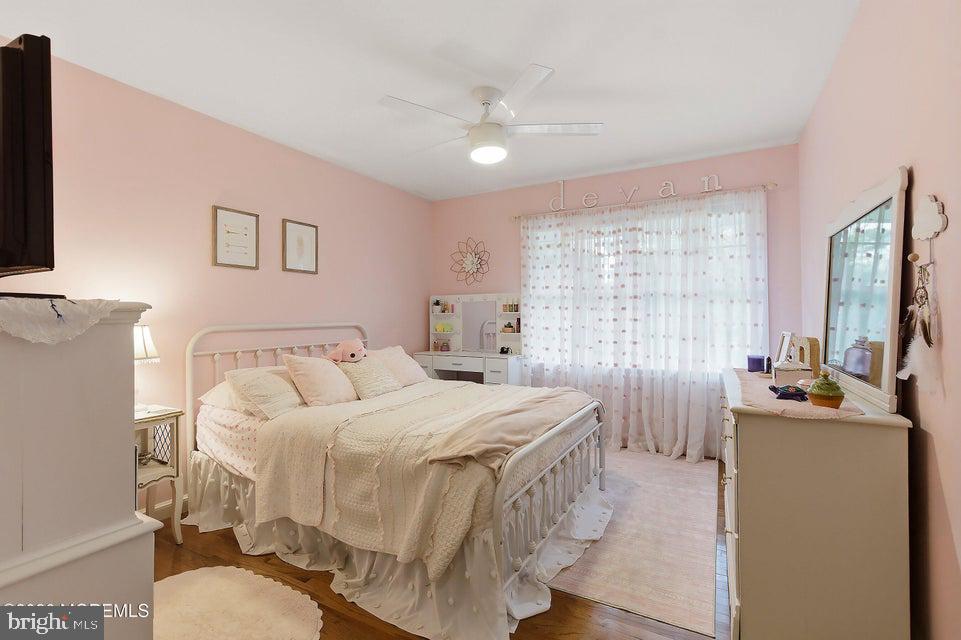
Bedroom with pink walls, a white metal bed, cream bedding, and sheer curtains.
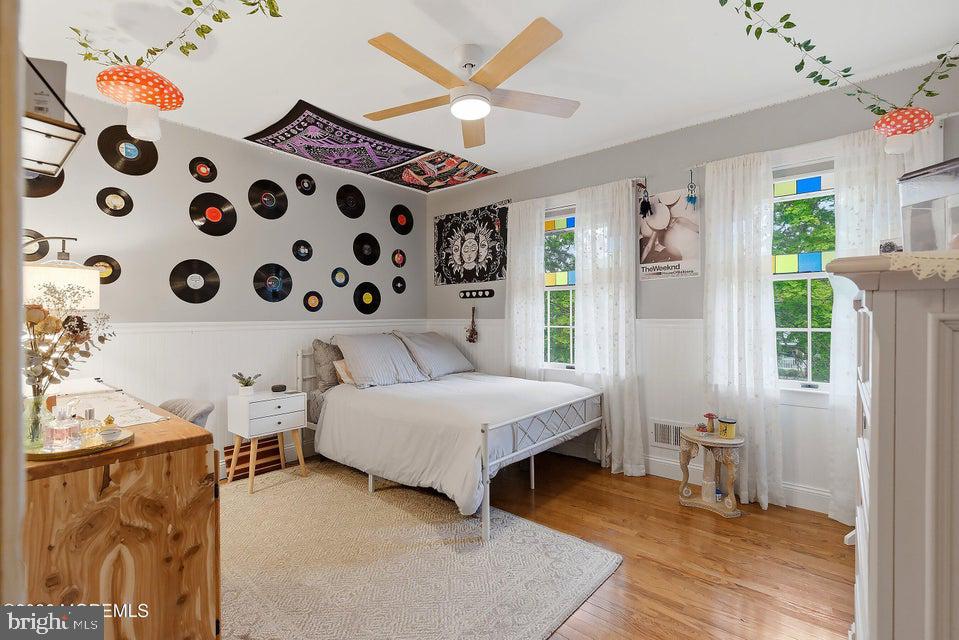
Bedroom with a white bed, wood floors, vinyl records on the wall, and two curtained windows.
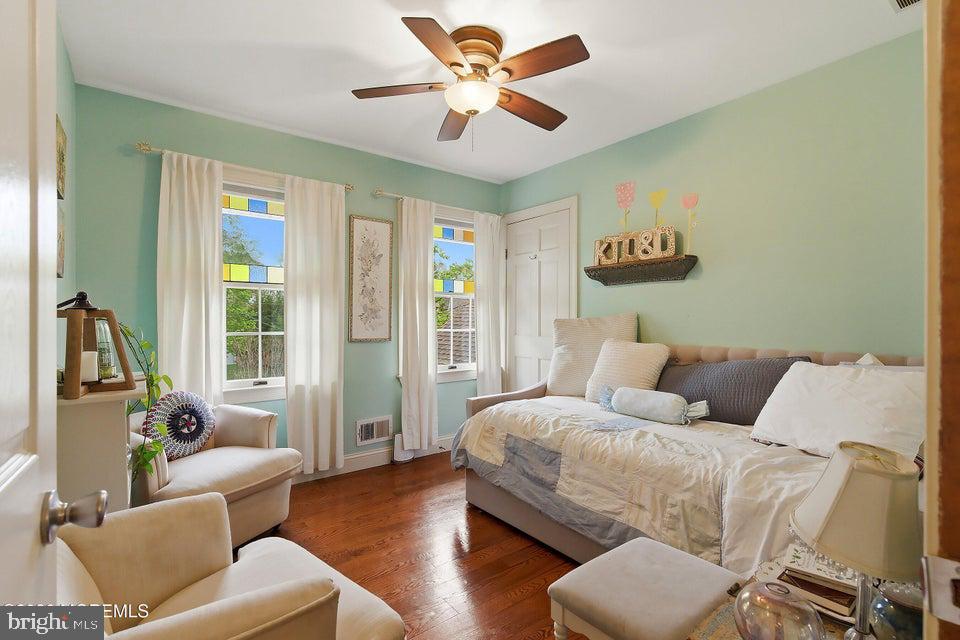
Bedroom with a large bed, mint-green walls, colorful stained-glass window panels, and hardwood floors.
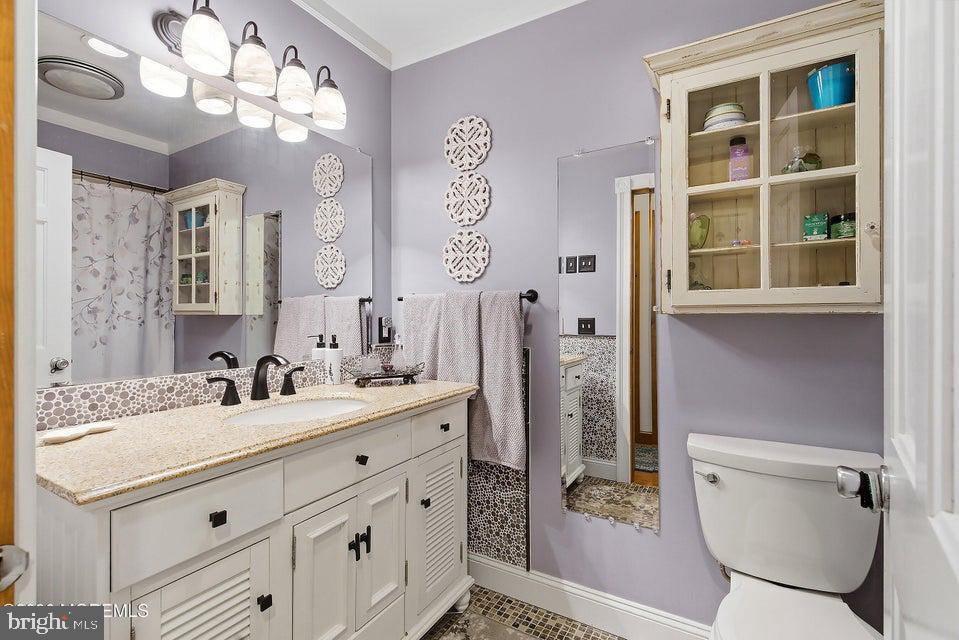
Bathroom with lavender walls, white vanity, patterned tile, glass-front cabinet, and floral shower curtain.
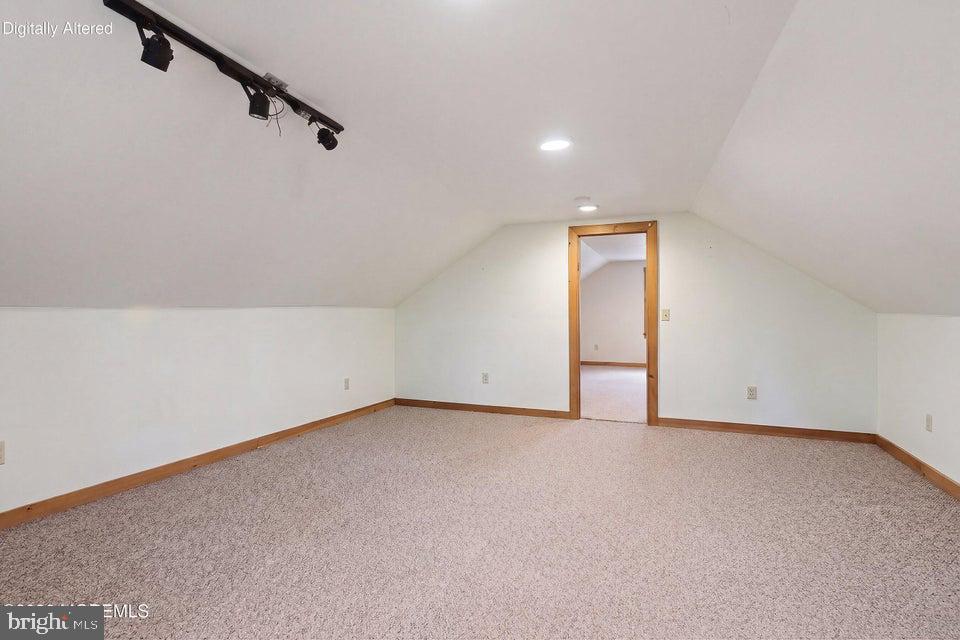
Vacant carpeted upper-level room with sloped ceilings, track lighting, and a wood-trimmed doorway.
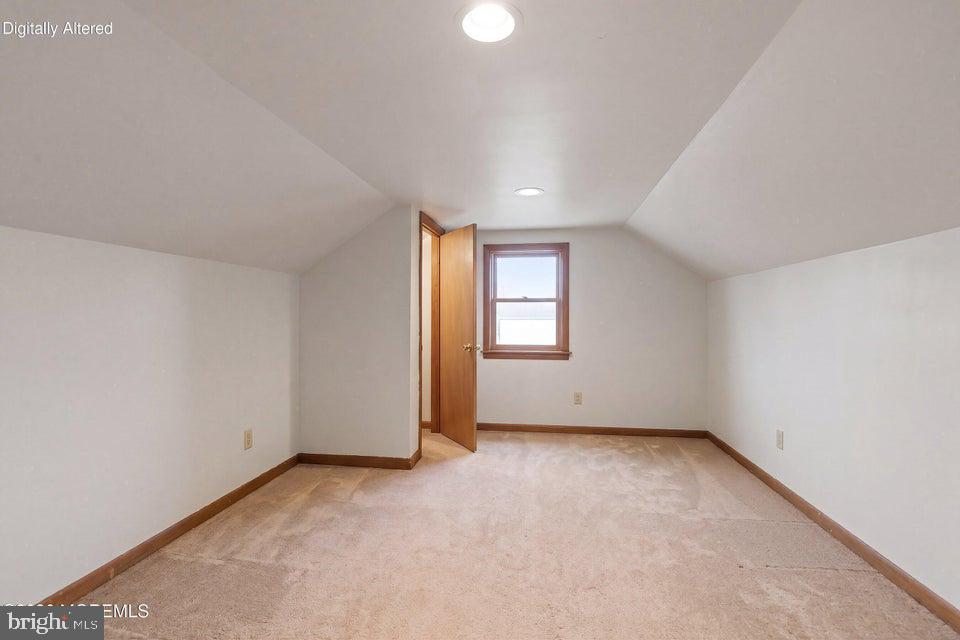
Empty attic room with beige carpet, sloped ceilings, and a small window.
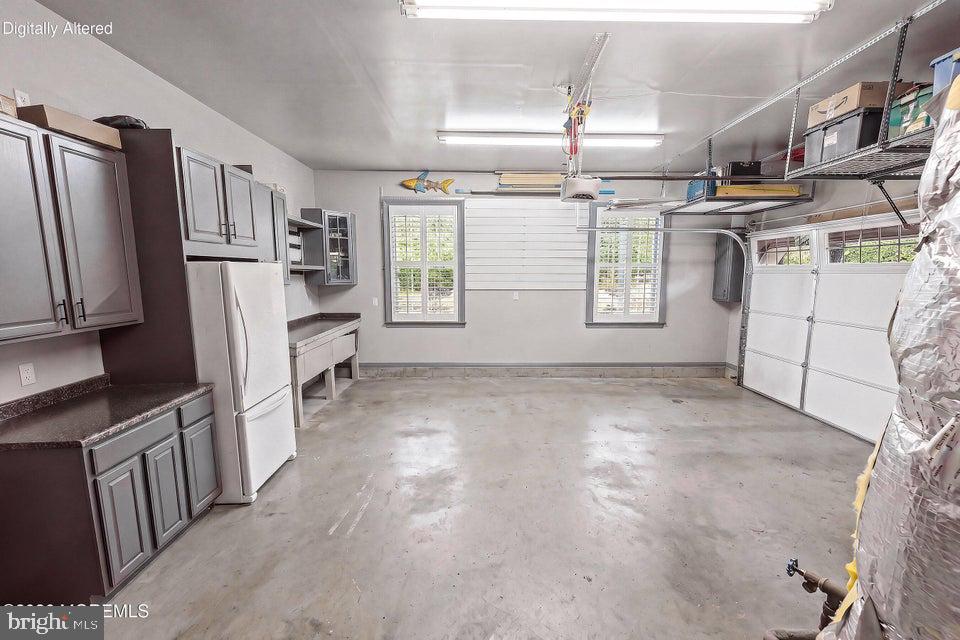
Garage with built-in gray cabinets, a refrigerator, two windows, and an overhead storage rack.
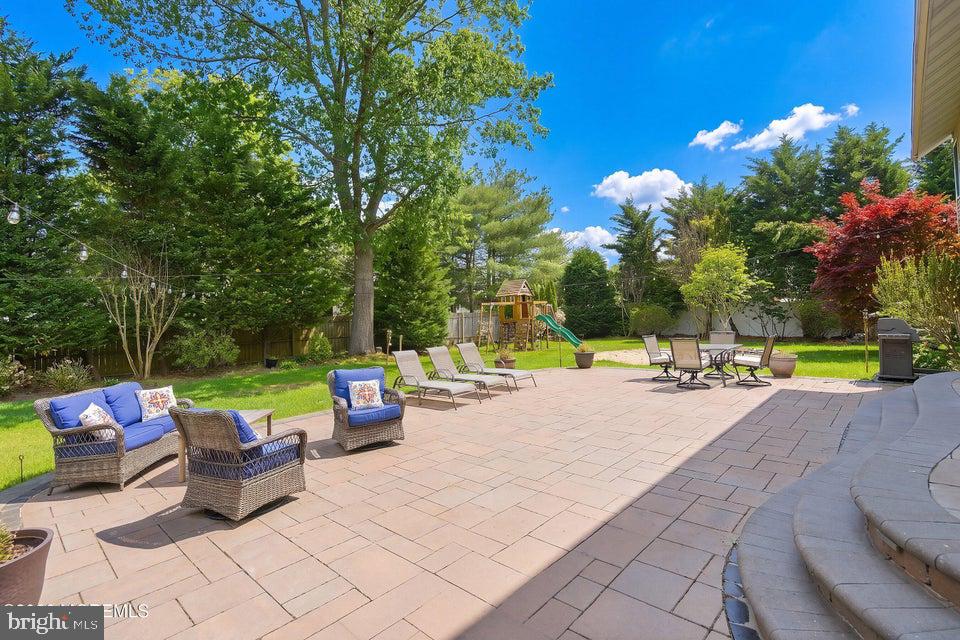
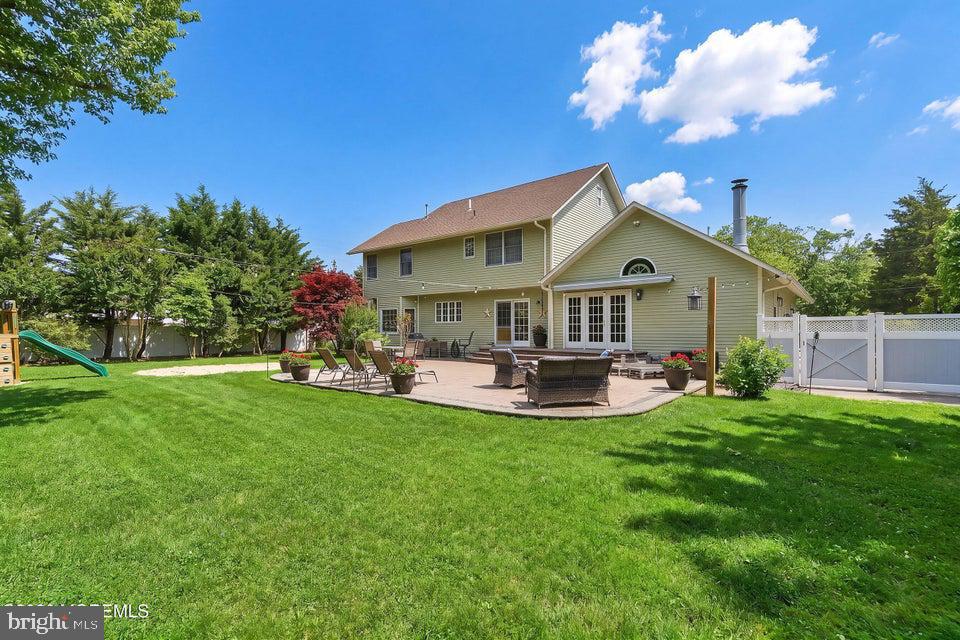
Backyard patio with wicker seating, dining furniture, and a children’s playset beside a green lawn.
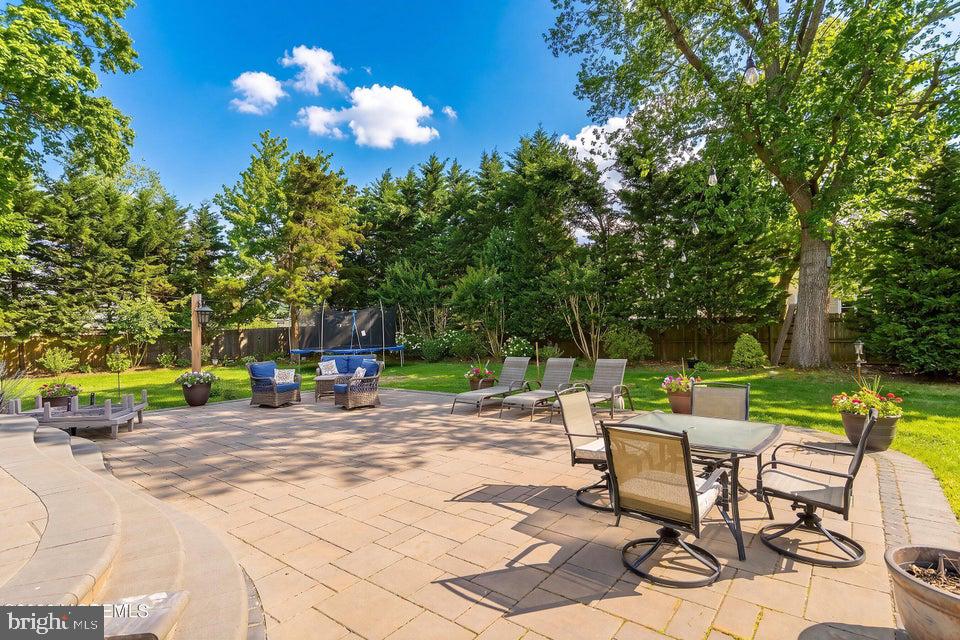
Backyard patio with outdoor dining and lounge furniture, potted flowers, and mature trees.
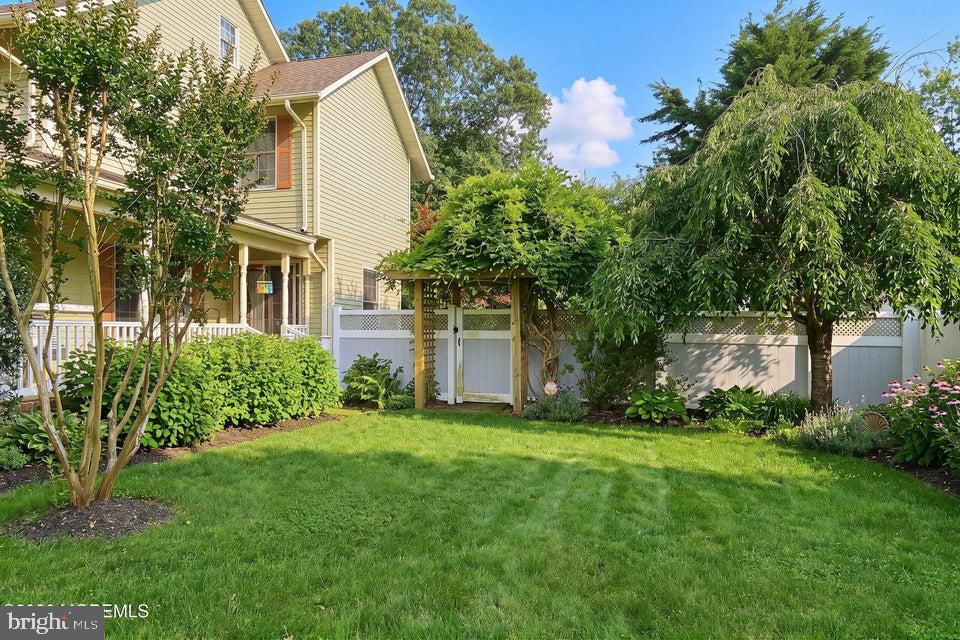
Beige two-story house behind a landscaped lawn, white fence, and garden gate.
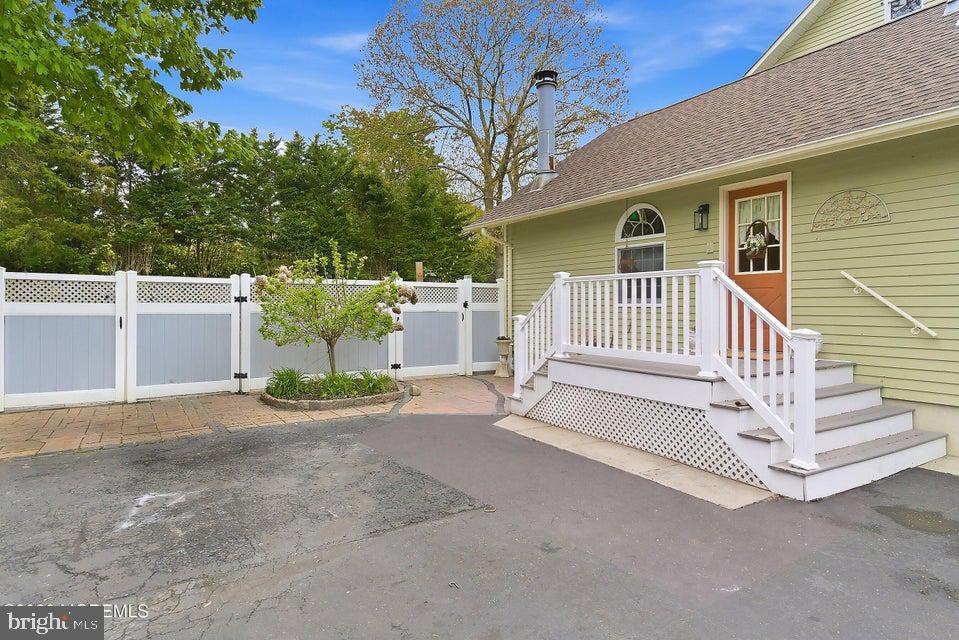
Light green house with white front steps and an orange door beside a fenced courtyard.
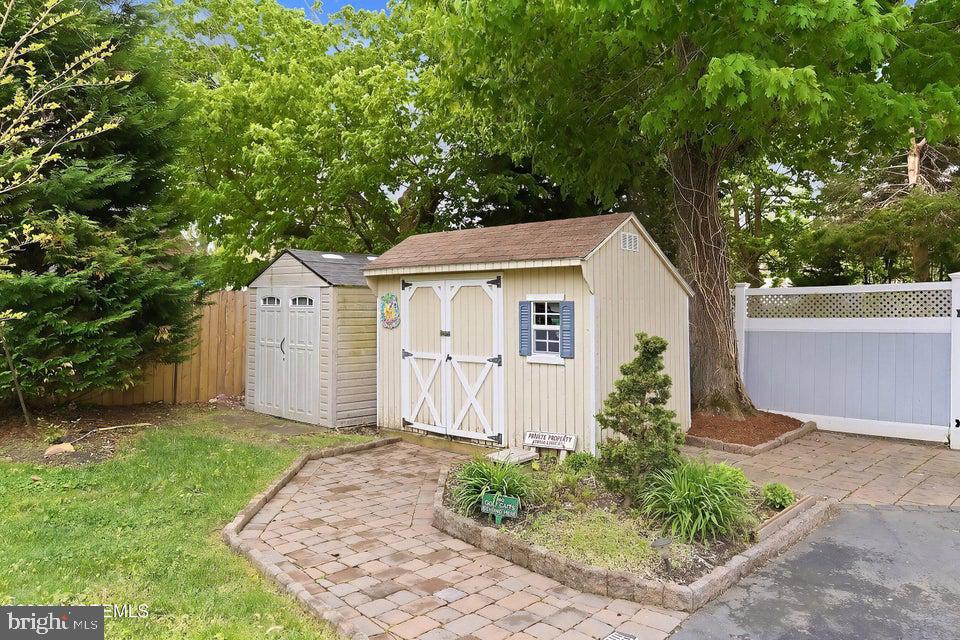
Backyard with two storage sheds, a paver patio, and mature trees.
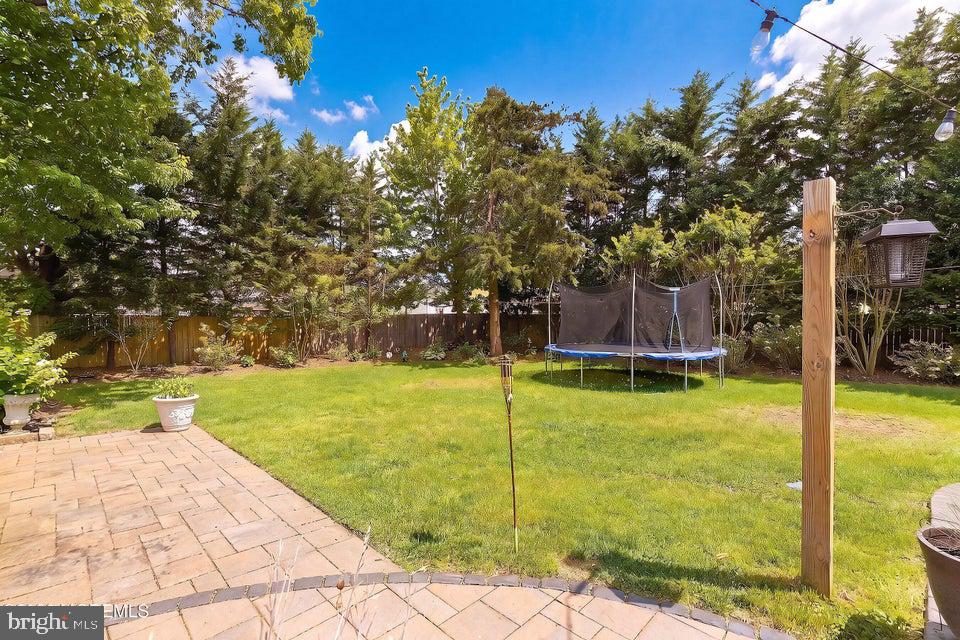
Backyard lawn with a stone patio, trampoline, mature trees, and a bird feeder.
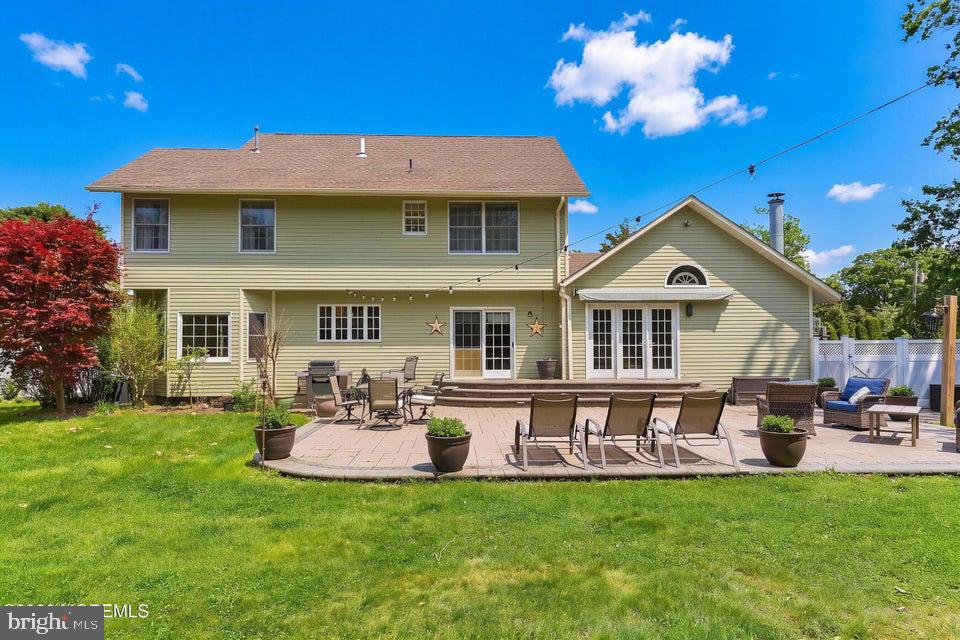
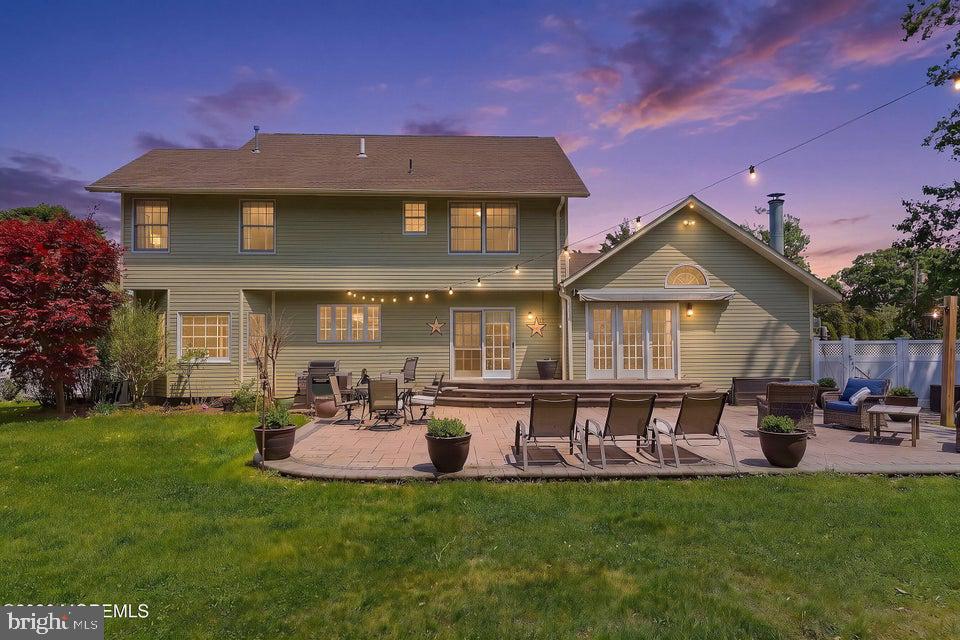
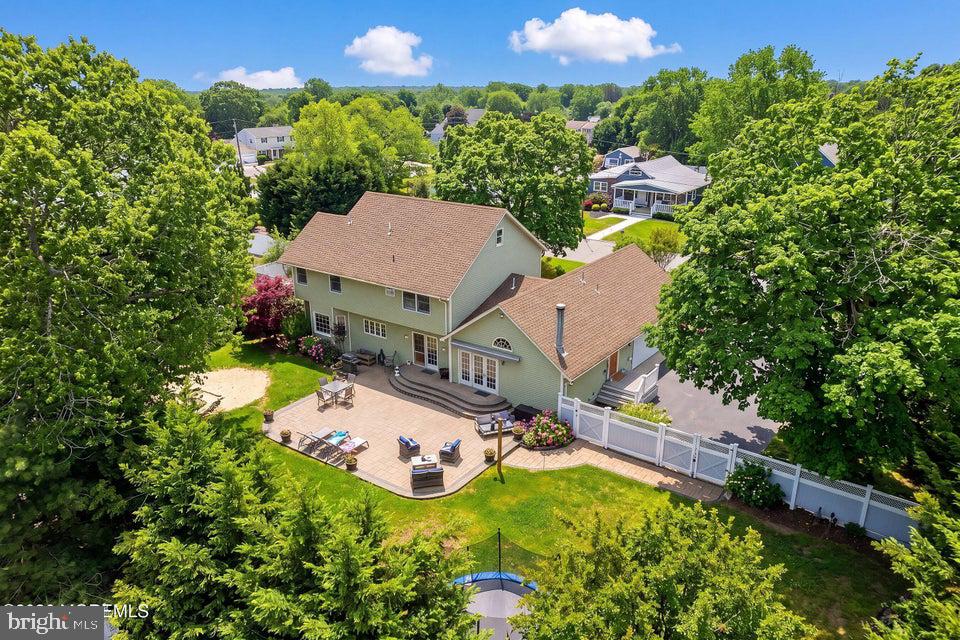
Rear of a pale green two-story house with a paved patio, outdoor seating, and a broad lawn.
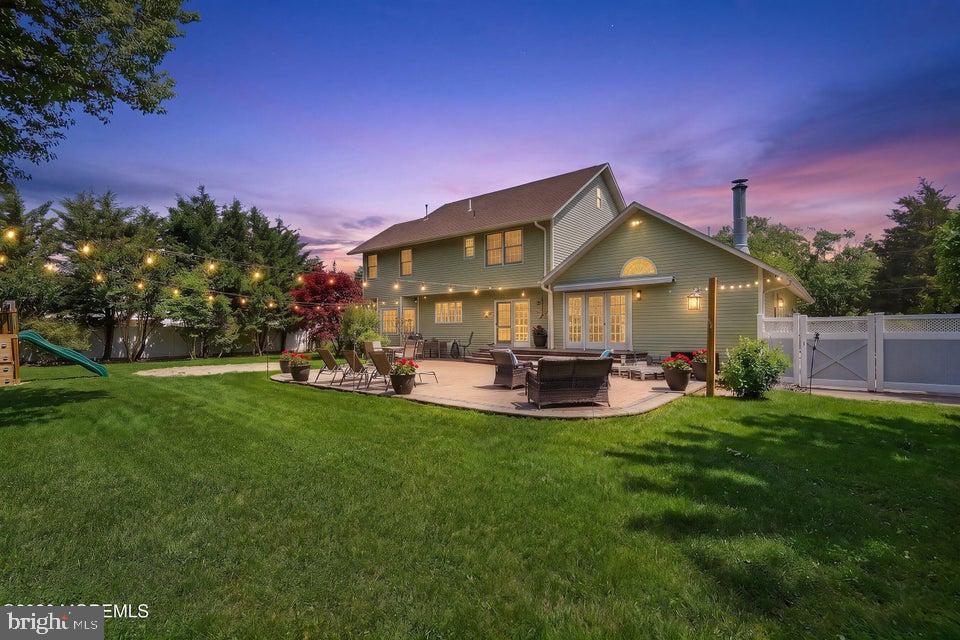
Two-story home with a furnished patio and string lights at dusk.
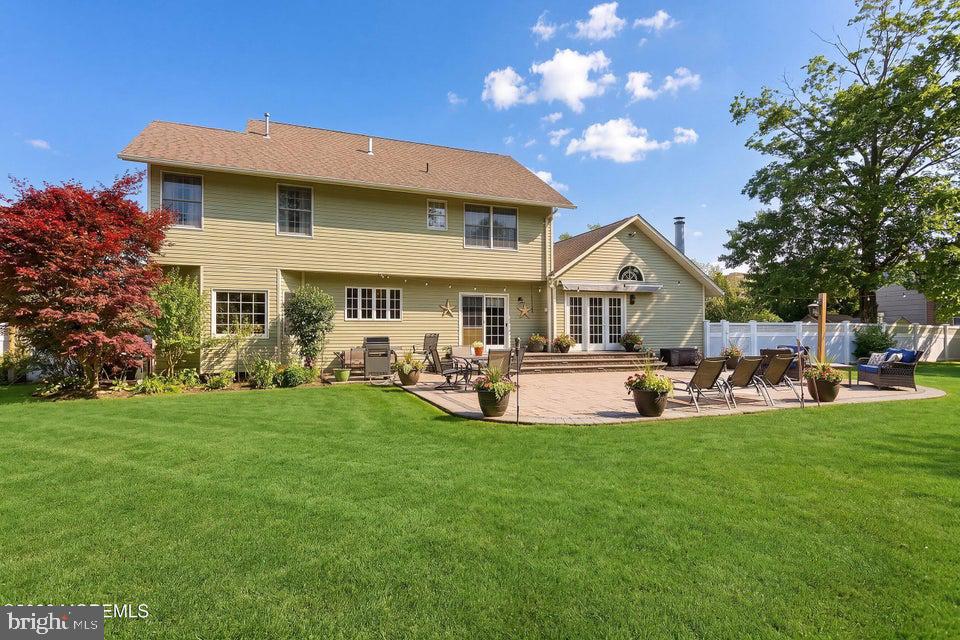
Two-story pale yellow house with a furnished patio and broad green lawn.
Rear of a two-story house with a furnished patio, broad green lawn, and white fence.
Two-story gray home with a furnished patio, string lights, and a broad lawn at dusk.
Aerial view of a two-story home with a broad paved patio and fenced, tree-lined yard.
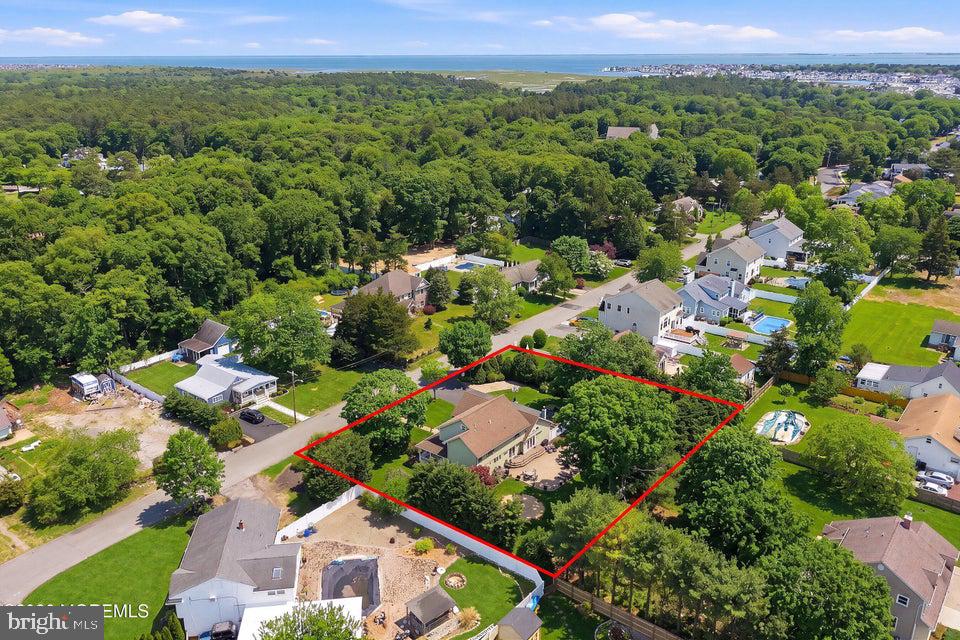
Aerial view of a wooded home and lot outlined in red, with the coastline visible in the distance.
VIEW PHOTOS
$659,000

107 FROG HOLLOW ROAD

4 Beds 3 Baths 2,302 Sq.Ft. 0.52 Acres

Description

Welcome to 107 Frog Hollow... Well-maintained and lovingly cared for, this 4 bed, 2.5 bath home offers 2,302 sq ft plus 365 sq ft of finished 3rd Floor/Attic space, ideal for a home office, guest area, or bonus living. Designed with an open floor plan, it's perfect for entertaining and everyday living. Features include hardwood floors, granite countertops, and a full appliance package with newer appliances. Unique stained glass windows from an 1864 church add distinctive character throughout. Enjoy the wrap-around covered porch and beautifully landscaped 1/2-acre lot with a 2-car garage. Major updates include a roof and 2-zone gas heating and C/A. Close to waterfront dining, shopping, and local amenities. Call and schedule your appt today!
Share Property

Location

107 FROG HOLLOW ROAD, FORKED RIVER, NJ 08731

Status

Sold

Date Sold

October 9, 2026
Kristen  Jones

Kristen Jones

TITLE

REALTOR®

Property Amenities

Interior
Laundry room Main Floor
Appliances Dishwasher, Microwave, Oven/Range - Gas, Refrigerator
Flooring Ceramic Tile, Wood
Total Bedrooms: 4
Half Bathrooms: 1
Full Bathrooms: 2
Other Interior Features Attic, Ceiling Fan(s), Pantry, Recessed Lighting, Floor Plan - Open, Upgraded Countertops, Walk-in Closet(s), Wood Floors, Kitchen - Eat-In, Dining Area, Wainscotting
Area & Lot
Total area 2,302 Sq.Ft.
Lot Area 0.52 Acres
Living area 2,302 Sq.Ft.
MLS® ID NJOC2041826
Year Built 1988
School District LACEY TOWNSHIP PUBLIC SCHOOLS
View Description Garden/Lawn
Architecture Styles Colonial
Type Residential
Status Sold
Exterior
Stories 3
Pool No Pool
Air conditioning Central A/C, Ceiling Fan(s)
Heat type Forced Air
Disability Features Level Entry - Main
Water Source Public
Garage Space 2.0
Sewer Public Sewer
Other Exterior Features Exterior Lighting, Underground Lawn Sprinkler
Parking Attached Garage, Driveway
Lot Features Cleared, Landscaping, Level
Roof Shingle
Finance
Sales Price $659,000
Real Estate Tax $9,186 yearly

Work With Kristen

Your home is more than an address—it’s a reflection of your lifestyle. Partner with an expert who truly understands what luxury means.