Description
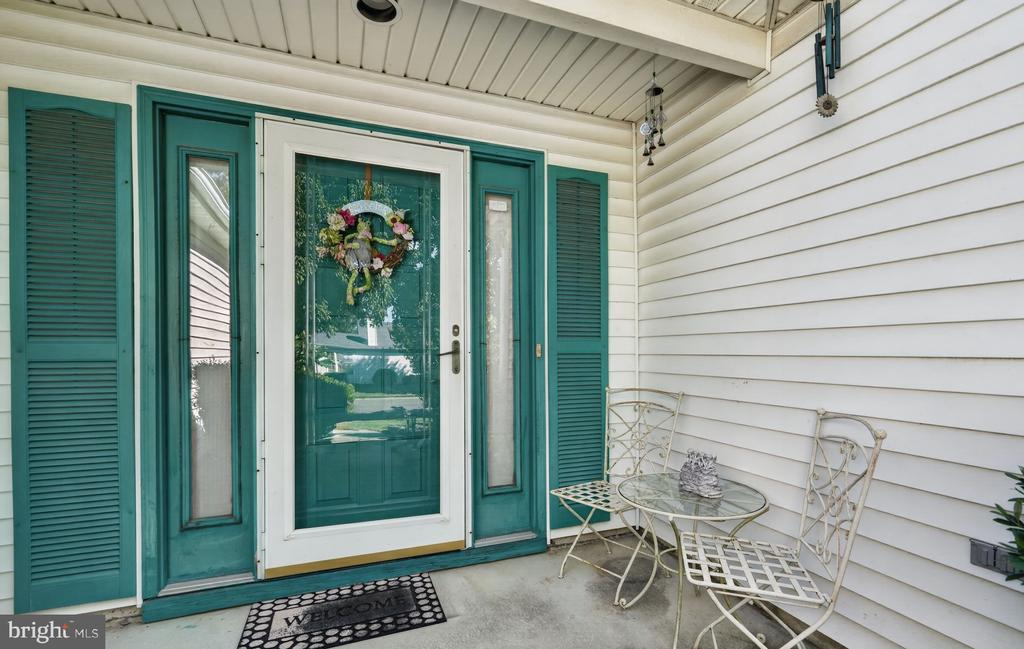
Welcome to the highly desirable Mystic Shores 55+ community! This beautifully maintained home offers spacious one-level living with 2 bedrooms and 2 full baths. Step into the elegant marble-floored foyer that leads to an inviting living and dining room combination. The eat-in kitchen features an abundance of 42-inch oak cabinetry, generous counter space, a gas range, refrigerator, dishwasher, and an additional refrigerator conveniently located in the garage. The living room flows seamlessly into a versatile study, den, or family room complete with custom built-in bookcases and storage. Sliding glass doors lead to a tiled three-season sunroom, offering the perfect place to relax and enjoy views of the private backyard backing to a wooded area with no neighbors directly behind.
The spacious primary suite features a walk-in closet and an en-suite bath with a walk-in shower. A generously sized second bedroom offers ample closet space for guests or family. Additional highlights include upgraded carpeting, natural gas heat, central air conditioning, an attached garage with automatic door opener and direct interior access, and a concrete driveway.
Pride of ownership is evident throughout this well-cared-for home. Enjoy the carefree lifestyle Mystic Shores is known for, with exceptional amenities including a clubhouse, swimming pool, fitness center, library, billiards room, banquet facilities, kitchen, and a full calendar of planned activities, clubs, card games, shuffleboard, educational programs, trips, shows, and shopping excursions. Low HOA fees of $105.00 add to the appeal. Conveniently located near pristine beaches, Long Beach Island, Brigantine, Atlantic City casinos, Great Bay boating and fishing, golf courses, and wildlife sanctuaries, this home offers the perfect blend of comfort, recreation, and coastal living. Any or all furniture can be included in the sale.